AlUla
We were invited by the Royal Commission for AlUla to design a contemporary residence in the UNESCO World Heritage site.
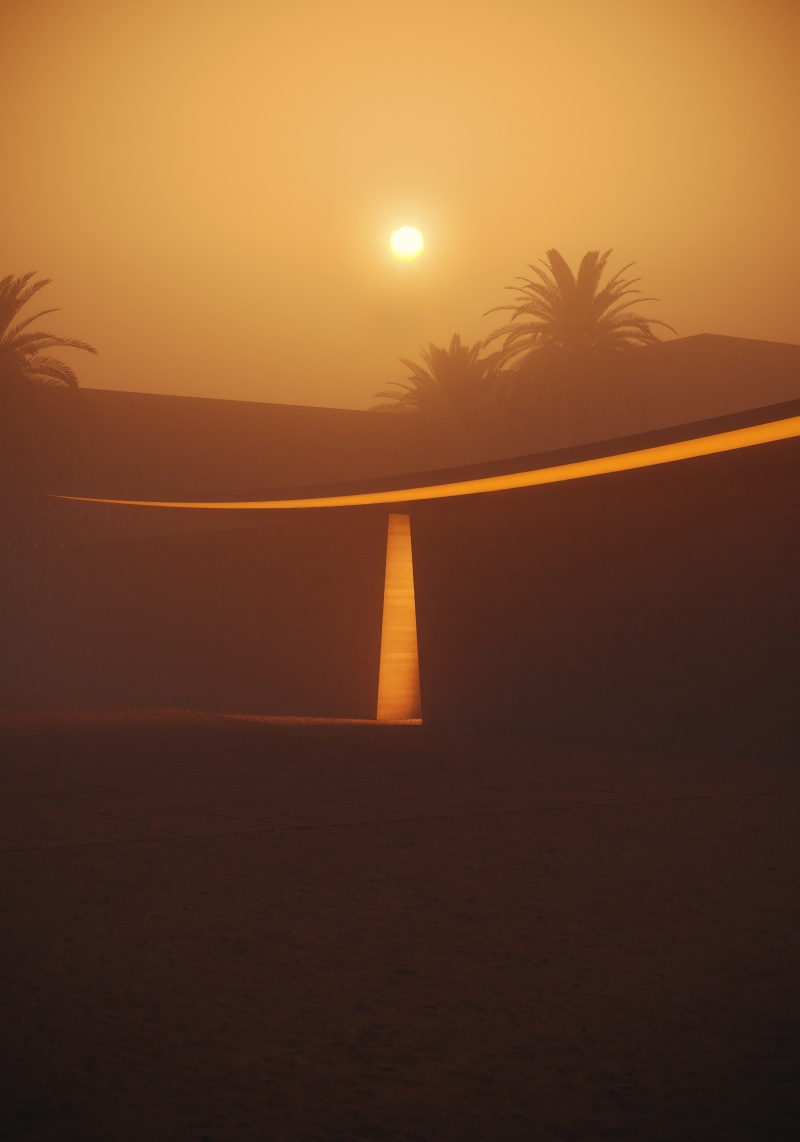
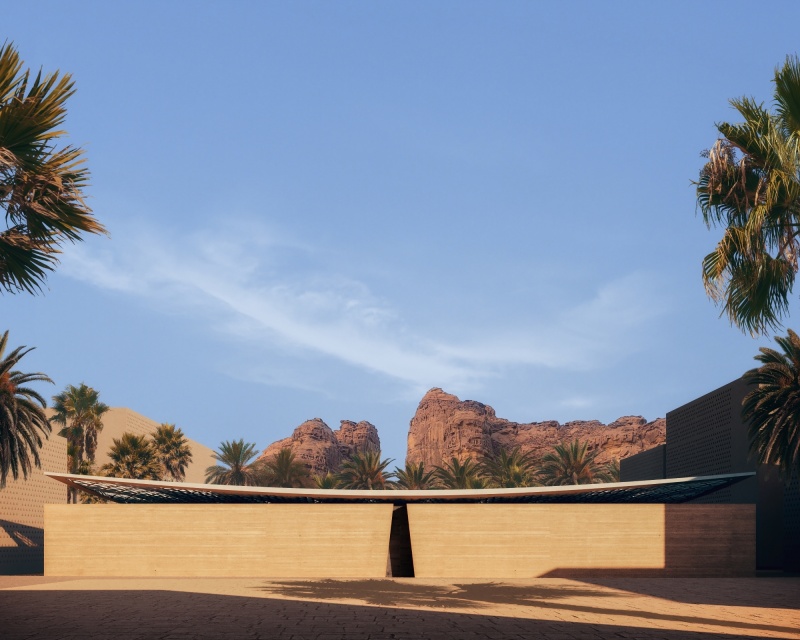
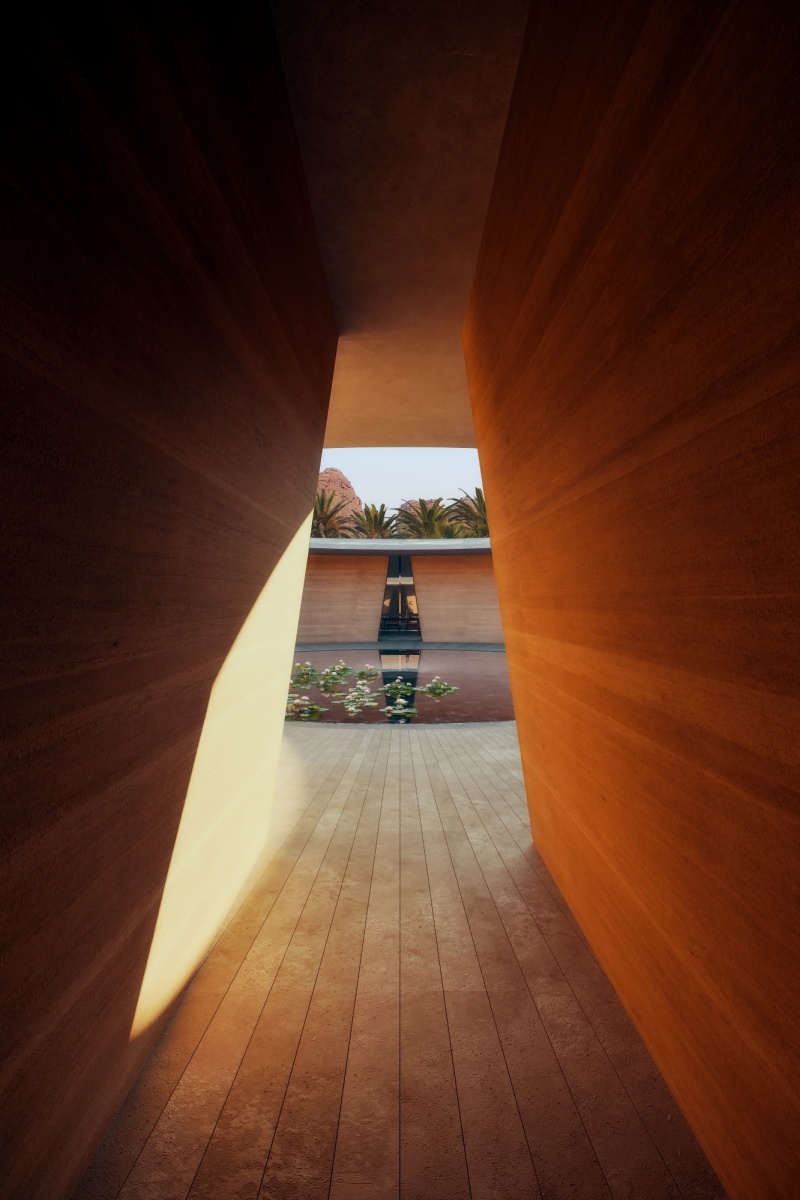
Our proposal for a courtyard house in Dadan consisted of a perimeter wall, square on plan, that turns into the site to create a circular central courtyard, facing private gardens.
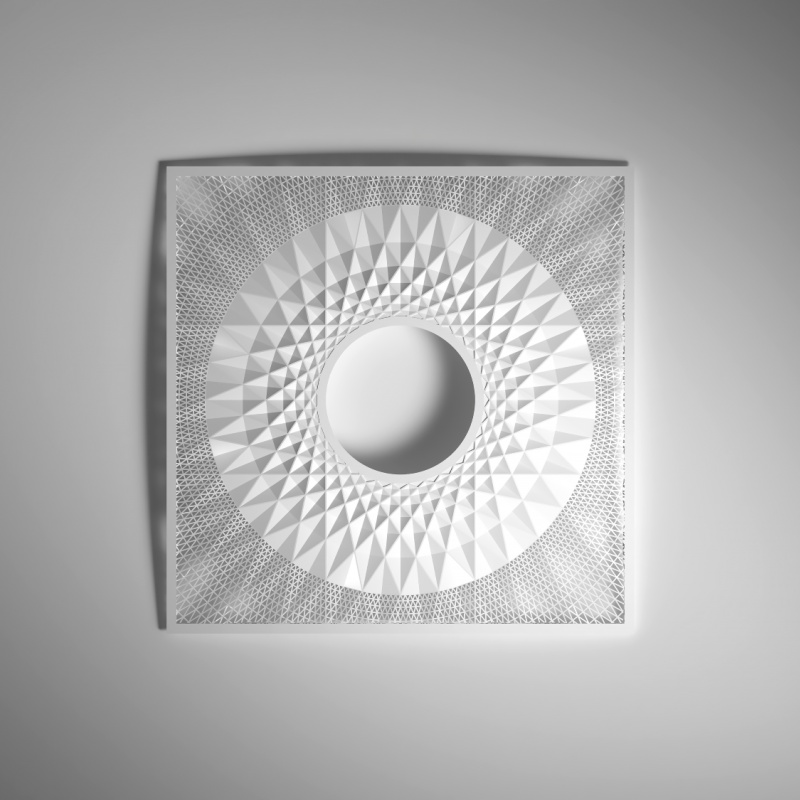
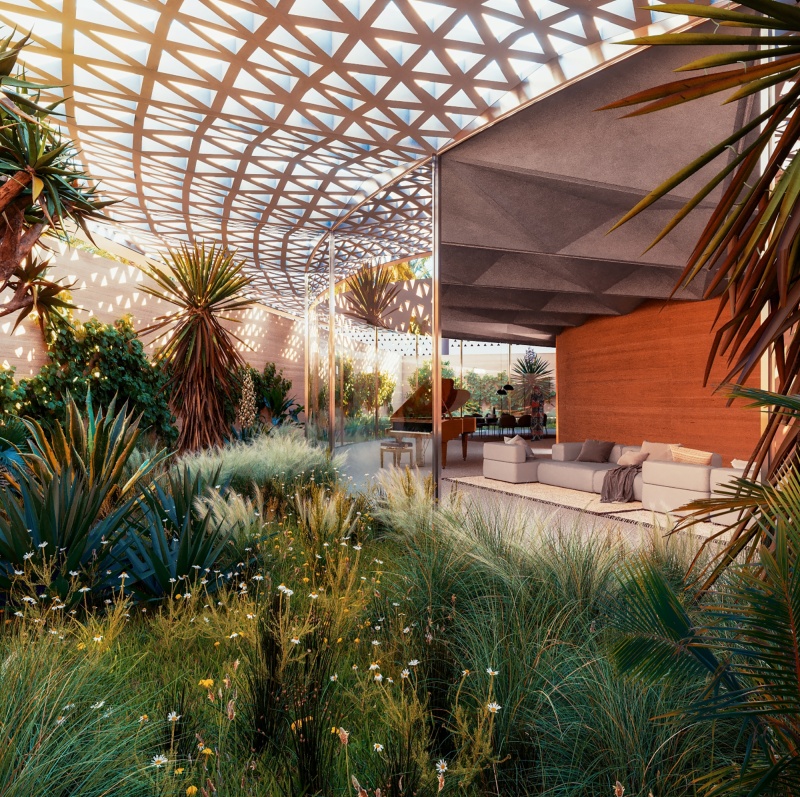
Above the house a shallow roof cantilevers off the central courtyard wall, covering the living space and providing shade to the perimeter gardens. The roof is akin to a large sunflower, incorporating over 500m2 of photovoltaic cells that ensure the building is autonomous in energy consumption.
Nature influenced the form of the structure, with pronounced ribs and coffers that maximise the efficiency of the structure and minimise the use of cement in the roof construction.
The sequence of spaces, from street to inner courtyard, to living spaces is reflected in a softening of the landscaping, with the habitable spaces facing luscious gardens.
Project Details
- Client
- Location
- Status
- Team
- Ney & partners
- Heritage consultant
- Cost consultant
- Geotechnical advice
- Construction advice
- Illustrations